|
Detalhes do produto:
|
| Tratamento de superfície: | Sistema de pintura alquídica, sistema de pintura epóxi ou galvanizado a quente. | Terça: | Q235B, Q355B Aço Galvanizado em forma de C/Z |
|---|---|---|---|
| Porta: | Porta deslizante, porta de enrolar, porta seccional, porta de painel sanduíche | Nota: | Q235B, Q355B e equivalente |
| Revestimento: | Chapa de aço revestida, painel sanduíche | Aplicativo: | Oficina de aço, casa de aço, armazém de estruturas de aço, armazém, armazém |
| Material: | Aço Q235/Q355 soldado/laminado a alta temperatura, painel sanduíche, chapa de aço galvanizada | Cor do material: | Personalizável para pintura, revestimento |
| Instalação: | Desenho de instalação, orientação do engenheiro no local ou equipe de trabalhadores | Padrão: | AISC, ASTM, CE, AS/NZS, GB |
| Desenho de desenho: | AutoCAD/PKPM/3D3S/Tekla | Dimensões: | Exigência dos clientes |
| Janela: | Janela de liga de alumínio, cortina de vidro | ||
| Destacar: | Prefab light steel factory building,Heavy crane steel structure factory,Fabricated steel hangar with crane |
||
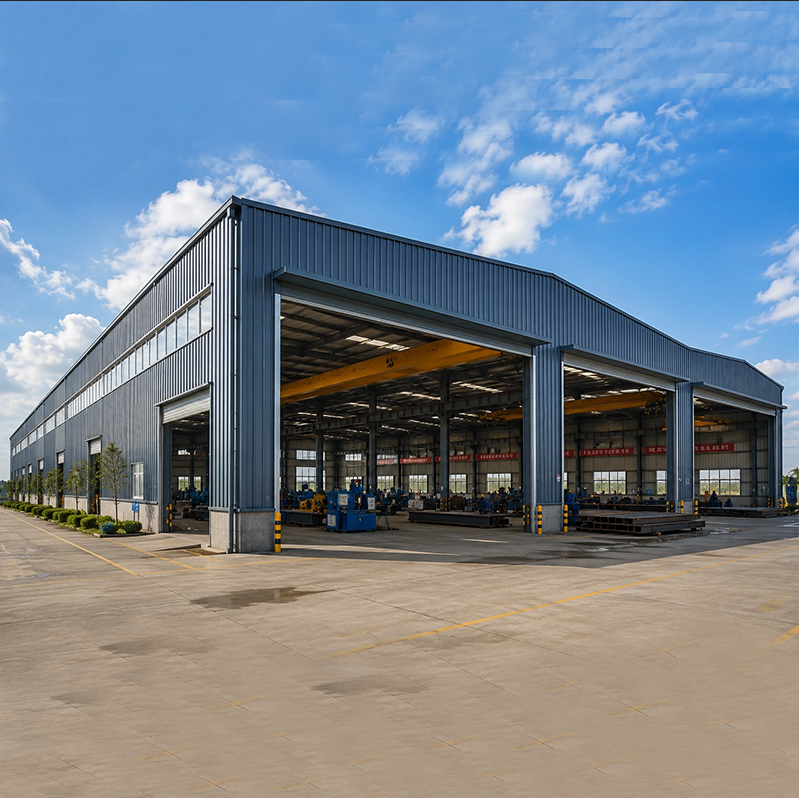
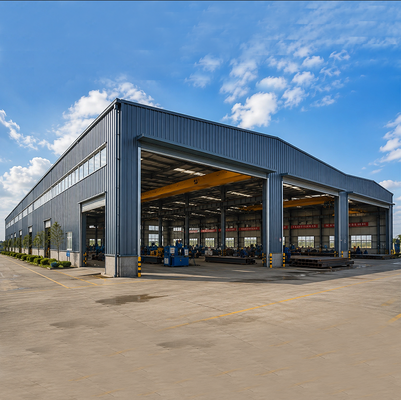
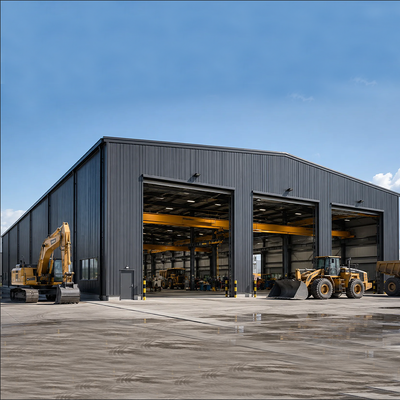
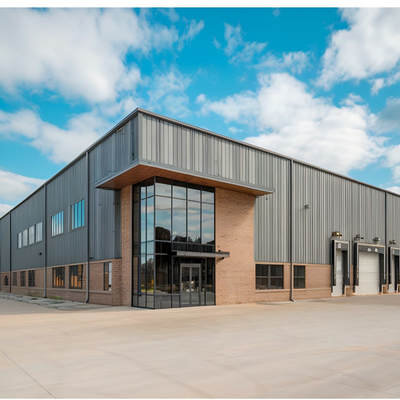
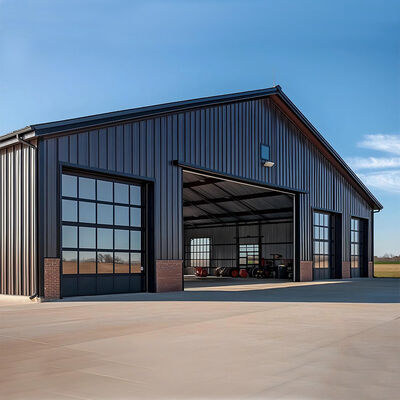
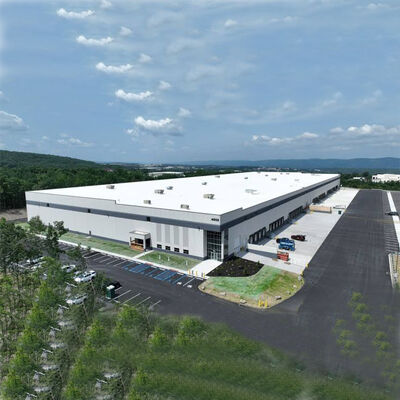
Prefab Light Steel Structure Fabricated Steel Factory with Heavy Crane SystemA steel workshop layout should be planned around the largest equipment, vehicle access route, required door opening, internal clear height, overhead crane clearance, maintenance working space and future expansion. These inputs affect the building span, column spacing, eave height, bracing arrangement, floor use and quotation scope. Large-Span Steel FrameThe main structure uses a steel portal frame
Pessoa de Contato: Mr. steven
Telefone: 0086-18661691560